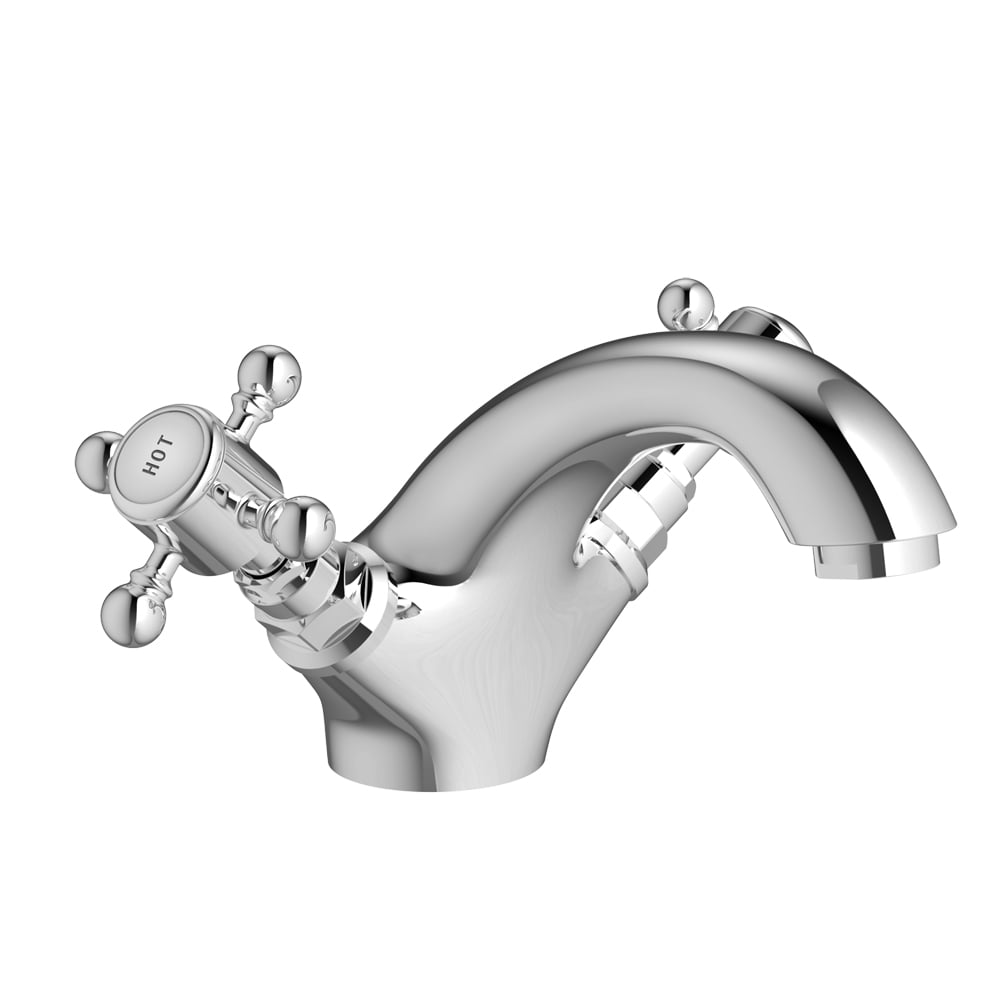
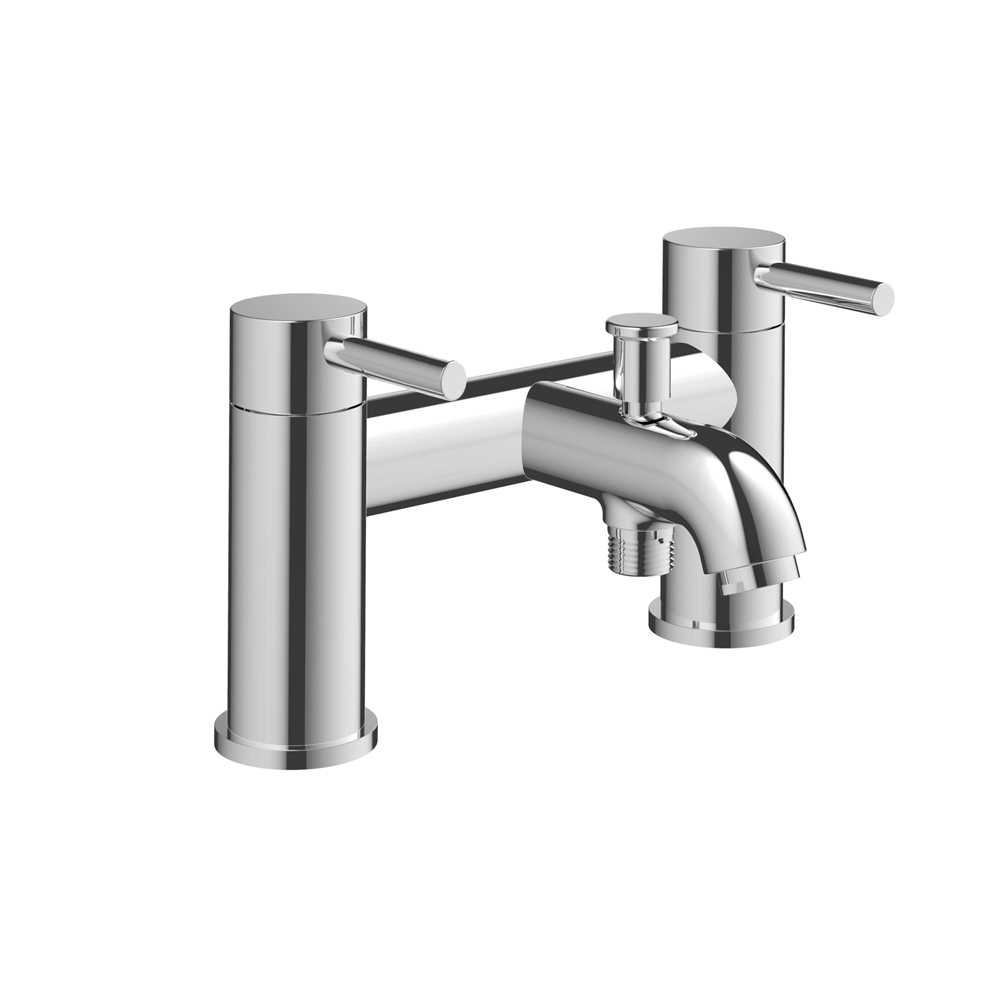
A hotel project signs off on a gun-metal sample in March. Containers arrive in June, August and November. The November lot looks "greener" next to the March lot, and now you own 400 mixers that cannot sit in the same bathroom as the ones already installed. Nobody did anything wrong; the plating bath was replenished, a PVD target was changed, and the polishing line ran a new abrasive. Finish drift is normal metallurgy. Shipping without a numeric tolerance is the actual mistake.
Every decorative finish is a stack of variables, and each one moves colour slightly.
**Chrome** is electroplated. The nickel layer underneath does most of the visual work, and its brightness depends on bath chemistry, current density, levelling additives and plating time. A bath that has run for three weeks plates a marginally warmer, softer nickel than a freshly made-up bath. ISO 1456 defines the nickel-chromium system and its thickness grades; EN 248 sets the minimum requirements for sanitary tapware, including corrosion performance. Neither standard fixes a colour target, because colour is a customer specification, not a safety one.
**Brushed nickel** adds mechanical texture on top. Grain direction, abrasive grit, brush pressure and belt wear all change how light scatters. Two panels with identical base colour can read a full Delta-E apart simply because one was brushed across the part and the other along it.
**Gun-metal and matte black** are usually PVD or powder-coated over a plated substrate. PVD colour is a function of target composition, gas flow, arc current and coating thickness — a 20 nm thickness shift in a TiAlN-type stack visibly moves hue. Matte black powder and paint depend on pigment lot, film build and cure temperature. This is where the worst drift happens, and where buyers most often forget to specify anything at all.
Delta-E is the distance between two colours in CIE L\*a\*b\* space, where L\* is lightness, a\* is green–red and b\* is blue–yellow. It is not a pass/fail judgement about beauty; it is a repeatability number. Two useful conventions exist: ΔE\*ab, the simple Euclidean distance, and ΔE00 (CIEDE2000), which is corrected for how human vision actually weighs hue, chroma and lightness differences. ΔE00 is the better instrument for acceptance because it correlates more closely with what an inspector sees on a curved spout.
Practical thresholds, measured on a flat area with a spectrophotometer at D65/10°:
For metallic and PVD finishes, single-angle measurement lies. Use a multi-angle spectrophotometer (typically 15°, 45° and 110° aspecular) and agree which angle governs acceptance. For brushed surfaces, fix the grain direction of the measurement spot in the inspection procedure, or your own data will drift more than the product does.
A finish clause that says "colours to match approved sample" is not a clause; it is an invitation to argue in month seven. Specify the following:
Item |
What to state |
Reference |
Signed golden sample, three retained sets, dated and sealed; one held by buyer, one by factory, one by a mutually agreed third party |
Metric |
ΔE00, multi-angle for PVD, single-angle 45°/0° for chrome and brushed nickel |
Tolerance |
Per finish and per surface: e.g. chrome ≤1.0, brushed nickel ≤1.5, gun-metal ≤1.5, matte black ≤1.2 |
Measurement geometry |
Instrument model, illuminant D65, 10° observer, specular component excluded on matte, spot size, measurement location on the part |
Sampling |
Number of pieces per lot, number of readings per piece, and the rule for a lot pass (e.g. mean within tolerance, no single reading above tolerance × 1.5) |
Data |
ΔE report per batch number, submitted with shipping documents |
Re-approval triggers |
New plating bath make-up, PVD target change, powder/paint lot change, polishing line change, or any gap in production over 90 days |
Disposition |
Rework, sort, price concession or rejection; who pays freight; what happens to a lot that fails only on one angle |
Two clauses earn their keep in real disputes. First, **lot traceability**: every carton carries a batch code that maps to plating date, PVD run and powder lot, so a failure can be isolated to 200 pieces instead of a container. Second, **the arbitration route**: name a laboratory and a method before you need them.
Do not open one carton and hold it to the window. Light through a window is not D65, and the eye adapts within seconds. A defensible incoming inspection looks like this:
If a lot fails, sort it before it reaches site. Mixing a failing lot with a passing lot in the same installation is how a manageable quality claim becomes a rip-out.
Finish consistency is cheaper to buy than to fix. A written ΔE00 tolerance costs a page in an agreement, a sealed sample set and a spectrophotometer reading per lot. A failed hotel floor costs reinstallation, delay penalties and a reference you will not get back. Buyers who specify numbers get predictable containers; buyers who specify adjectives get whatever the bath was doing that week.
Zhejiang Xindong Sanitary Ware Co., Ltd. is an OEM/ODM manufacturer of brass basin mixers (T749002, T713002, T8802, T7502, T7102), the wall-mounted basin mixer T730022 and kitchen mixer taps (T1029N), based in Yuhuan, Zhejiang, China. For finish specifications, golden-sample arrangements and batch ΔE reporting, contact [email protected] or +86-0576-87499008.
 Hot News
2026-11-05
2026-11-04
2026-11-03
2026-11-02
2026-10-29
2026-10-28

The company, founded in 1999 and located in Yuhuan,specializes in taps, thermostatic shower valves and shower kits. With over 30,000 sqm of space and 380+ employees, we hold numerous certifications and 65+ patents.
 EN